By Beth Ray
November 2, 2026
Compact washrooms present significant design challenges for homeowners seeking a peaceful retreat. Cramped quarters create a feeling of confinement, making routines feel restricted. Traditional design approaches segment limited spaces with solid walls, opaque curtains, and bulky storage units. Heavy materials absorb light and establish rigid visual barriers, which diminish the perceived size of the room. A bathroom should serve as a calming oasis, yet limited square footage compromises both function and ambiance. Opening up the environment without expanding the physical footprint requires thoughtful material selection and layout planning.
The solution to overcoming spatial limitations lies in manipulating light and sightlines. Reflective and transparent materials possess the ability to deceive the eye, making tight structural boundaries appear to dissolve. By integrating sleek surfaces, designers bounce illumination into dark corners and extend the visual depth of the room. This approach transforms tight quarters into airy sanctuaries. The application of modern materials ensures every inch of the room contributes to a sense of openness, proving that limited dimensions do not dictate limited design potential.
Expanding Dimensions Through Seamless Shower Enclosures
Traditional shower setups rely on thick curtains or framed sliding doors to contain water. These opaque barriers act as fabric or metal walls, chopping the room into fragmented zones. When a person enters the space, their line of sight stops at the shower ledge or curtain rod. This visual block makes the entire room feel much smaller than its architectural measurements. Removing these solid dividers becomes the essential starting point in reclaiming the perceived area.
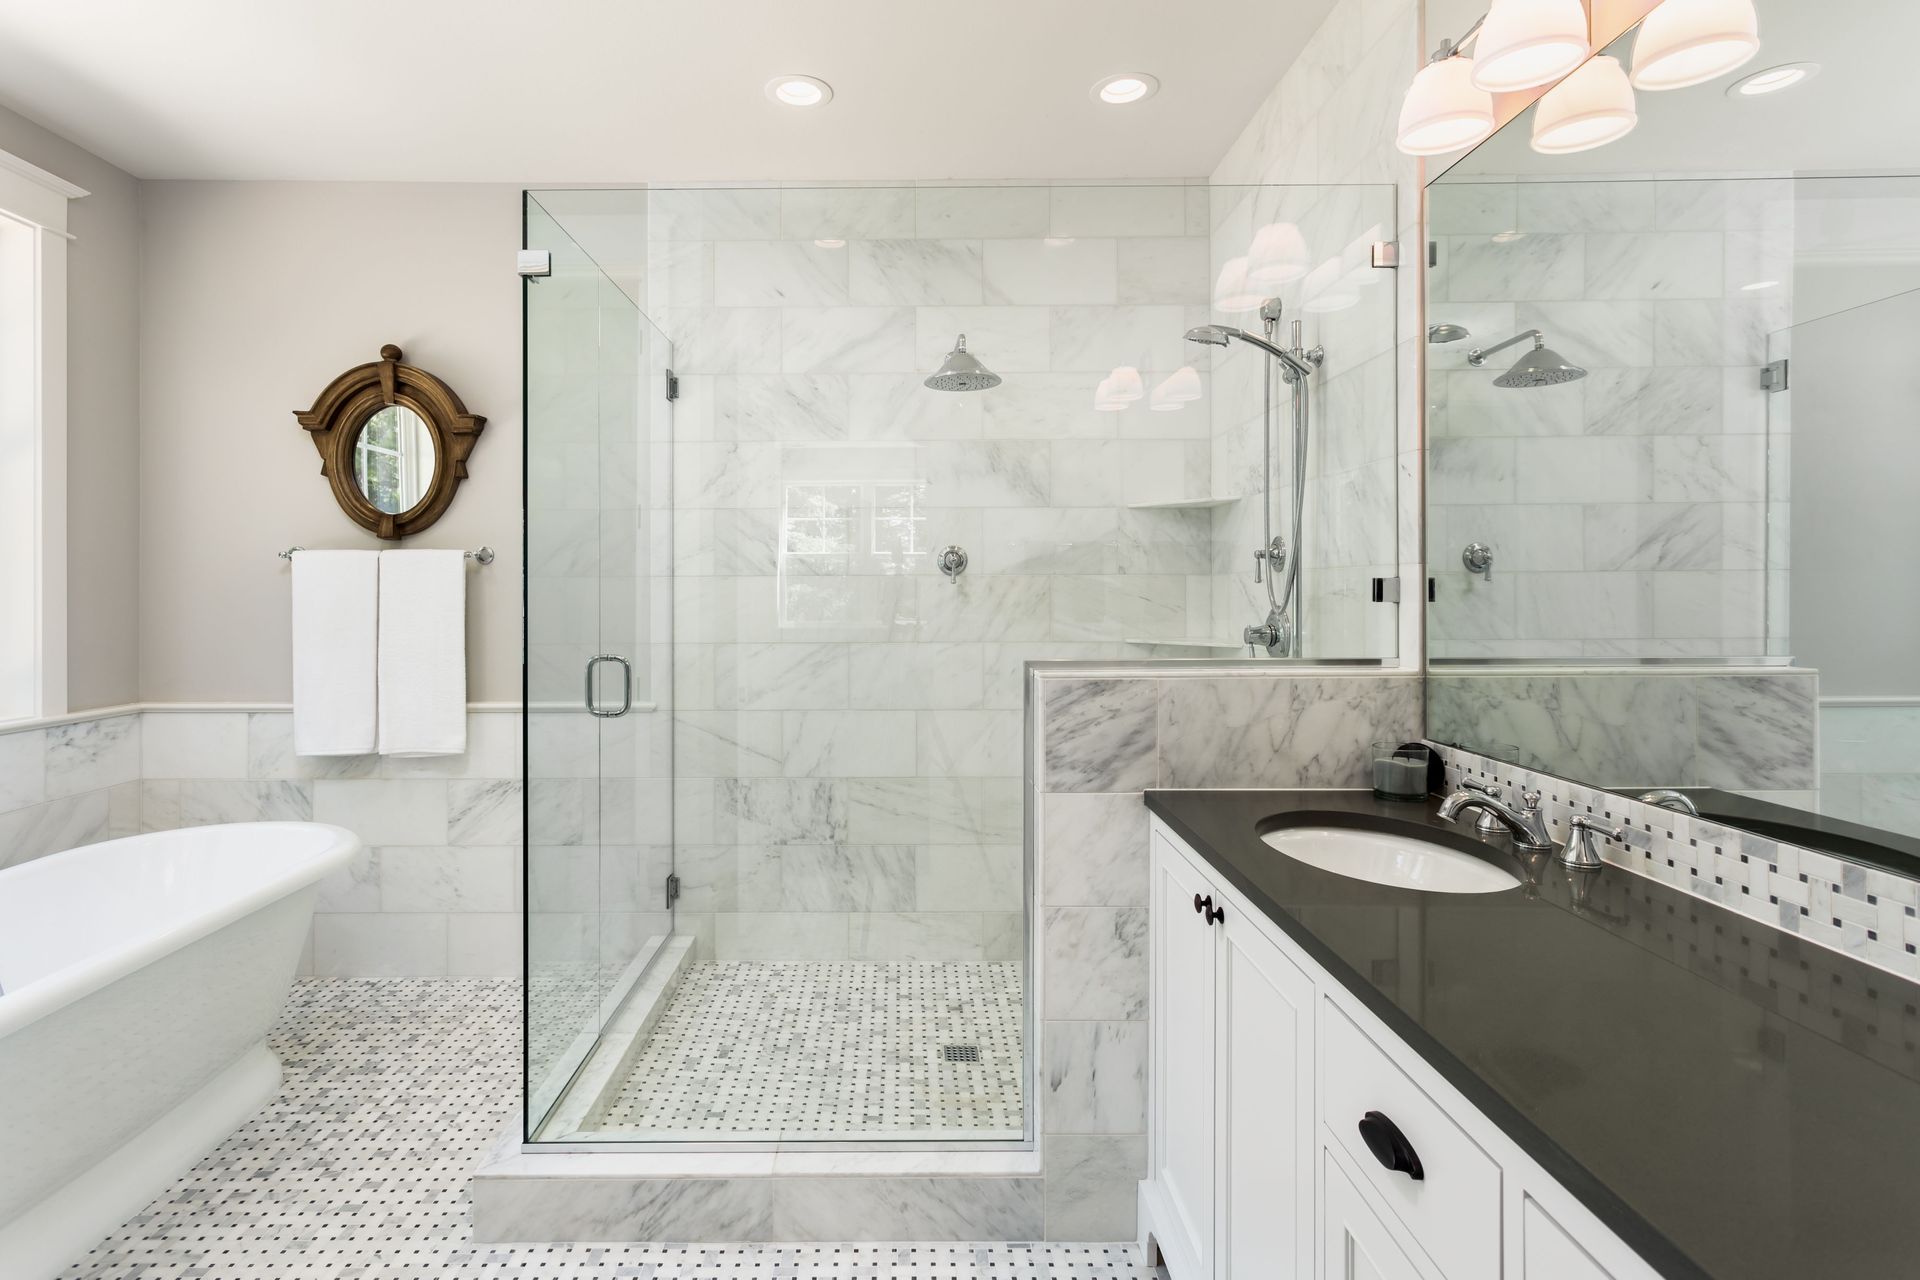
A frameless enclosure eliminates these sight-blocking obstacles with elegant simplicity. By installing a sleek barrier of custom glass, homeowners allow the eye to travel unobstructed all the way to the back wall of the shower stall. The continuous flow of sightlines gives the illusion of a larger floor plan. Transparent boundaries protect the rest of the room from splashes while keeping the overall environment unified and expansive.
Natural and artificial light also benefits from this barrier-free architectural approach. Instead of getting trapped behind a dark curtain or frosted plastic pane, light passes through the transparent panels to illuminate the shower interior. The brightened shower area reflects this light into the main room, elevating overall brightness. A well-lit space always feels more expansive and welcoming than a dim, shadowed environment.
Beyond the spatial illusion, transparent installations offer practical hygiene benefits. Traditional frames and tracks accumulate moisture, soap scum, and grime, creating ongoing maintenance headaches. Frameless options lack these deep crevices, making them easier to wipe down and keep in pristine condition. The minimal hardware and sleek profiles ensure the aesthetic remains clean, modern, and uncluttered over years of continuous use.
Elevating Luminosity Through Strategic Mirror Placement
Mirrors serve as powerful tools for manipulating spatial perception in tight architecture. They do much more than provide a spot for morning personal grooming; they act as brilliant secondary light sources. By positioning reflective surfaces opposite a window or vanity fixture, the room gains a multiplier effect. The light bounces off the silvered backing and scatters across the space, eradicating dark pockets and heavy shadows.
Wall-to-wall mirrors take this concept to its maximum potential. Instead of hanging a small framed decorative piece above the sink, covering an entire wall stretches the horizontal plane of the room. This technique creates a trompe l'oeil effect, suggesting the room continues far beyond its physical drywall boundaries. The reflection doubles the visual volume of the architecture, making a narrow washroom feel vast and accommodating.
Achieving this seamless look requires exact measurements and professional fabrication. Walls are rarely true to plumb, and tight spaces leave no room for error during the installation process. According to This Old House, cutting a mirror even 1/4 of an inch too short or too long can contribute to issues with proper fitting. Such miscalculations ruin the sleek aesthetic and cause the fragile piece to crack under pressure during mounting.
For those preferring a minimalist approach, floating vanity designs paired with back-lit mirrors offer another brilliant solution. The glowing halo behind the reflective surface adds profound depth to the wall, pulling the mirror forward while pushing the wall backward. This layering of light and reflection adds a sophisticated ambiance. Combining these illuminated mirrors with surrounding accents of custom glass creates a cohesive, radiant environment.
Enhancing Functionality Through Clever Shelving Solutions
Storage stands as a constant struggle in compact washroom layouts. Toiletries, towels, and grooming supplies require accessible homes, but adding traditional cabinets consumes valuable floor and wall territory. Bulky wooden vanities and heavy medicine cabinets encroach on the usable space, making the area feel congested. Finding a delicate balance between necessary storage and visual lightness requires unconventional thinking and material choices.
Floating transparent shelves provide an ideal compromise for tight zones. Unlike solid wood planks or thick metal brackets, clear shelving holds items while seeming invisible to the user. The eye processes the objects resting on the shelves but does not register the shelf itself as a spatial obstruction. This floating effect keeps the walls looking bare and expansive, even when holding essential daily necessities.
Customizing storage units ensures they fit securely into awkward alcoves or narrow gaps between studs. Fabricators can shape custom glass to match the exact contours of an uneven corner or a tight architectural niche. This adaptability turns previously wasted structural dead zones into functional storage hubs. The inherent material strength handles heavy bottles of shampoo and lotion without bowing or degrading over time.
Integrating transparent ledges into the shower enclosure maximizes daily utility. Shampoos and soaps sit securely off the floor, reducing clutter and slipping hazards around the drain. Because the ledges share the same visual material as the surrounding enclosure walls, they blend into the background. The entire storage system becomes an unobtrusive, elegant extension of the room's overarching architecture.
Establishing Elegance Through Tailored Architectural Details
The final layer of maximizing a tight washroom involves refining smaller architectural details. Standard windows or generic partitions often lack the bespoke feel needed to elevate a space from basic to luxurious. Upgrading standard elements with pieces of custom glass introduces a level of sophistication that distracts the eye from the lack of square footage.
Privacy windows provide a prime opportunity for this specific material upgrade. While clear panes allow maximum daylight, they sacrifice privacy in populated neighborhoods. Frosted or textured panes solve this dilemma by obscuring the view from the outside world. These treated panels still allow sunlight to pour into the room, maintaining the essential brightness needed to keep the area feeling open.
Interior partitions also benefit from specialized textures and finishes. A reeded or fluted sheet of custom glass separating the toilet area from the vanity adds mid-century charm while maintaining a light, airy footprint. The distinct vertical lines draw the eye upward toward the ceiling, creating an illusion of greater room height. This vertical emphasis combats the oppressive feeling of a low, confining ceiling.
Every edge, hinge, and bracket should align with the overall design vision for the room. Minimalist hardware in brushed nickel or matte black provides a subtle contrast to the transparent expanses. When elements harmonize, the washroom feels intentional, curated, and complete. The focus shifts away from the small footprint to the high-quality finishes and thoughtful architectural composition.
Overcoming the physical limitations of a small bathroom demands a permanent shift away from heavy, light-absorbing materials. The strategic integration of custom glass and expansive mirrors redefines the spatial boundaries of the room. By removing visual blocks, maximizing available illumination, and installing transparent storage, a cramped washroom evolves into an open sanctuary. The environment feels less like a compromised utility space and more like a deliberate architectural statement. Let us help you elevate your small bathroom's design and functionality with a seamless custom glass installation tailored to your specific space. Reach out to our team at St Petersburg Glass & Mirror today to begin bringing your vision to life.